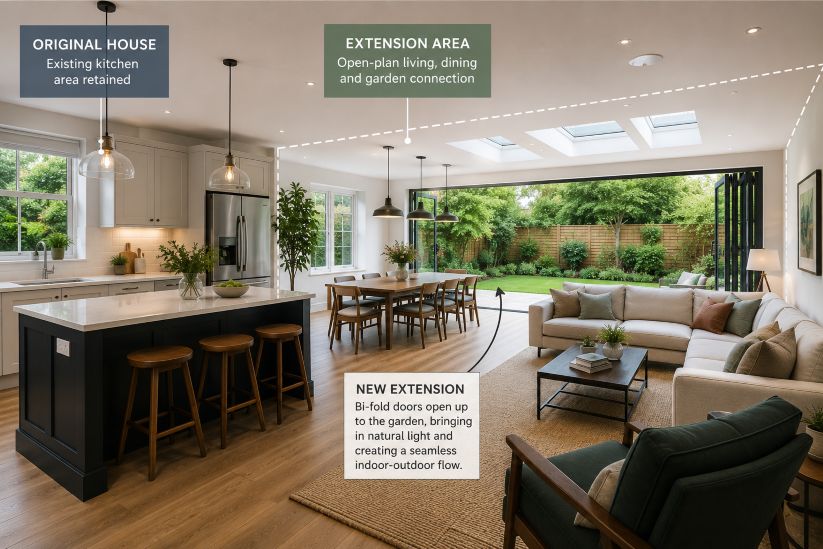
Open-plan extensions often combine several everyday activities within one large room. Cooking, eating, entertaining, working, and relaxing may all happen within the same space. This creates a decorating challenge. The room needs enough visual unity to feel connected, while each area still needs a clear purpose.
Many of these decorating choices actually begin before furniture or paint enters the room. Window positions, flooring, electrical points, ceiling heights, kitchen layouts, and door openings can affect where different zones will eventually sit. Looking at projects from this North London design and build firm helps show why decoration and construction should be considered together. Decisions made during the building stage can either create useful decorating options later or limit where furniture, lighting, and storage can go.
1. Use Furniture to Give Each Area a Job
Furniture is one of the simplest ways to divide an open room without adding walls. A sofa can create the edge of a living area, while a dining table naturally establishes a separate place for meals. Kitchen islands can provide another visual boundary.
The key is to consider movement between these areas. Furniture should define spaces without creating awkward routes through the room. The Royal Institute of British Architects has long highlighted the importance of usable space and layouts that respond to how occupants actually live. In an extension, that means leaving clear paths between doors, seating, kitchens, and outdoor areas.
- Position sofas with their backs toward neighbouring zones where practical.
- Use dining tables to create a clear transition between kitchens and living areas.
- Keep major walking routes free from large furniture.
- Choose furniture sizes that match the scale of each zone rather than the entire room.
2. Layer the Lighting Instead of Relying on One Source
A single lighting arrangement rarely works equally well for cooking, dining, reading, and entertaining. Each activity has different needs. Kitchens benefit from clear task lighting, while living areas often need softer light during the evening.
The Illuminating Engineering Society develops recommended practices specifically for residential lighting. Its guidance considers different light sources, controls, visual tasks, and the way daylight interacts with electric lighting. The organisation also notes that layered lighting and thoughtful fixture placement can improve how residential spaces perform.
An open-plan extension can therefore use several layers. Pendant lights can mark a dining table or island. Under-cabinet lighting can support kitchen tasks. Floor and table lamps can create softer pools of light around seating. Separate controls also allow one part of the room to remain bright while another feels more relaxed.
3. Let Rugs Create Boundaries Without Building Walls
Rugs provide a visual border around furniture groups. A large rug beneath sofas and chairs can make the living zone immediately recognisable, even when it sits only a few metres from the kitchen.
Soft surfaces may also help manage the acoustic character of large rooms. Research indexed by the U.S. National Library of Medicine has examined acoustic conditions in open-plan environments and shows that sound absorption is an important part of controlling reverberation and speech transmission. While homes differ greatly from offices, the research illustrates why large open rooms with many hard surfaces can require careful acoustic treatment.
Rugs, curtains, upholstered furniture, and other soft finishes can therefore serve both decorative and practical purposes.
4. Coordinate Colours Without Making Everything Match
Using exactly the same colour everywhere can make a large extension feel flat. Using too many unrelated colours can have the opposite effect and make the room feel fragmented.
A better approach is to build a small shared palette. One main neutral can run through the room, while different zones use related accent colours. For example, a colour appearing on dining chairs might return in cushions or artwork across the living area.
Materials can provide the same connection. Timber used on kitchen cabinetry might appear again on shelving or furniture. Similar metal finishes can link lighting, handles, and furniture details. These small repetitions help the eye read separate areas as parts of one room.
5. Give Important Zones a Focal Point
Large rooms can sometimes lack direction because there are many competing features. Creating focal points helps establish a visual order.
The focal point does not have to be dramatic. Large artwork can anchor a seating area. Pendant lights can draw attention to the dining table. A fireplace, feature wall, garden view, or carefully designed kitchen island can perform the same role.
Lighting can strengthen these features. The Illuminating Engineering Society notes that lighting design involves more than basic visibility. The distribution of light also affects how people perceive their surroundings and which elements attract attention.
6. Make Material Changes Look Intentional
Open-plan extensions often bring several materials together. Kitchen floors may need to cope with spills and frequent cleaning, while the living area may benefit from warmer or softer finishes. These differences can also shape later decorating choices. Ideas for decorating around different flooring materials show how rugs, furniture, textiles, and natural finishes can soften harder surfaces and help individual areas feel more comfortable.
Changing materials can help define these functions, but transitions need careful positioning. A flooring change that ends randomly halfway across a walkway can look accidental. Aligning the transition with an island, doorway, structural opening, or furniture zone usually creates a clearer visual boundary.
This is another reason early planning matters. Flooring depths, underfloor heating, thresholds, built-in cabinetry, and electrical layouts can influence what finishes are practical once construction is complete.
7. Keep the Boundaries Flexible
The goal is not to turn an open-plan extension back into several separate rooms. Instead, decoration can create subtle boundaries that help people understand how each part of the space works.
Furniture placement, rugs, lighting, colour, focal points, and changes in material can all provide those signals. They create distinction without blocking views or daylight. Daylighting guidance from the Illuminating Engineering Society stresses that window design, glazing, shading, electric lighting, and controls work together when shaping interior light. Keeping sightlines relatively open can help a large extension make better use of the daylight provided by its original architectural design.
Creating Zones Without Losing the Sense of Space
A successful open-plan extension should feel connected without becoming one undefined room. The most practical approach is to give every major activity its own visual cues. A rug can mark the place for relaxing, pendant lights can establish the dining area, and an island can create a natural edge around the kitchen.
These techniques work best when decorating is planned together with the overall design of the space. The placement of lights, windows, flooring, and storage should match how you plan to arrange the furniture and use each area. This makes it easier to create clear zones for cooking, dining, entertaining, and relaxing while keeping the room bright, open, and connected.